Leave a Message

Thank you for your message. We will be in touch with you shortly.

2911 Country Club Dr
VIEW PHOTOS
$369,900

2911 Country Club Dr

2 Beds 2 Baths 1,536 Sq.Ft. 9,583.2 Sq.Ft.

Description

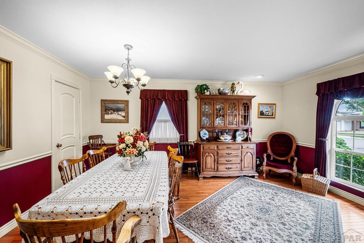
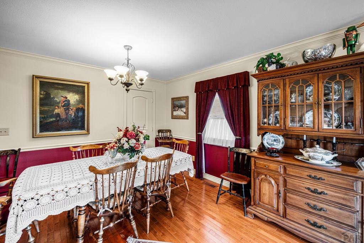
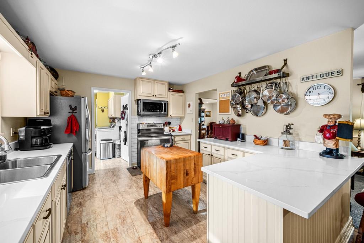
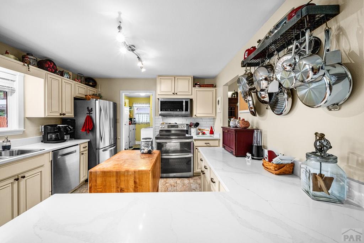
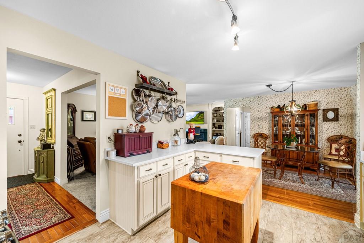
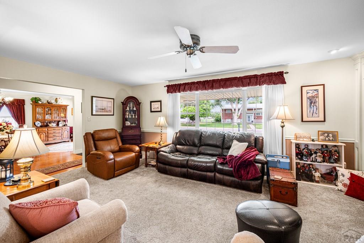
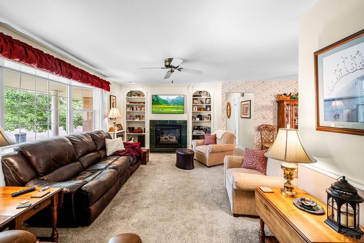
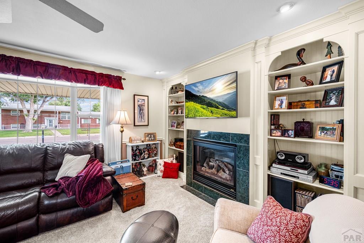
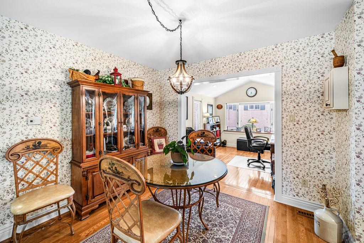
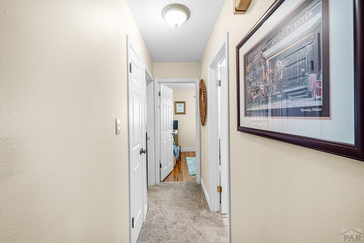
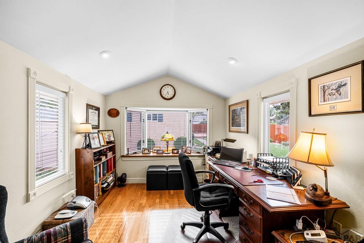
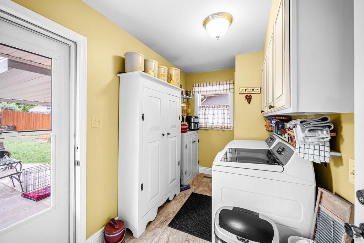
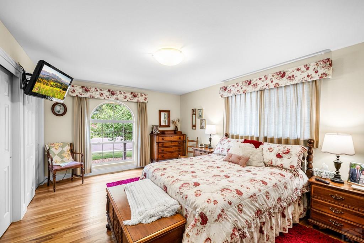
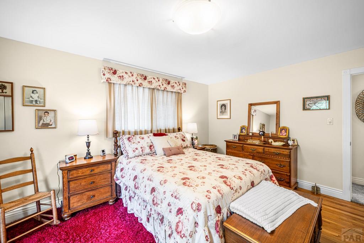
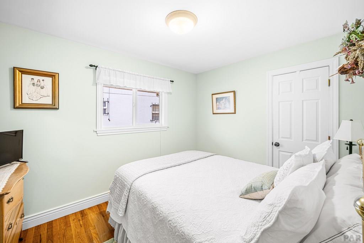
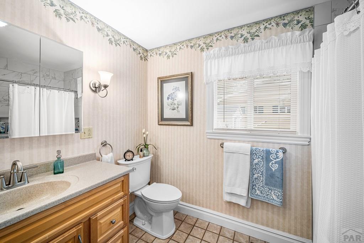
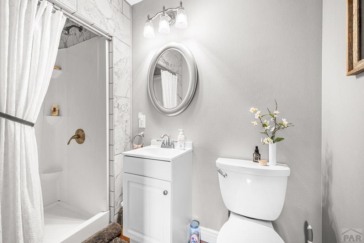
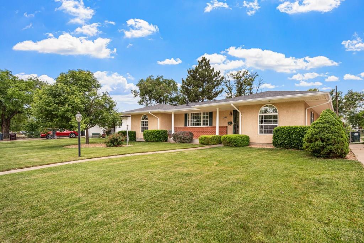
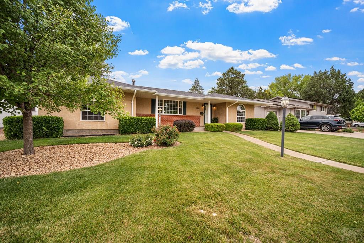
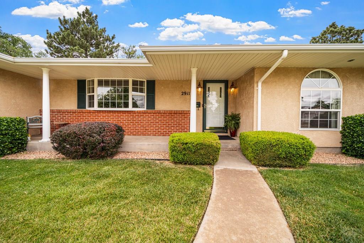
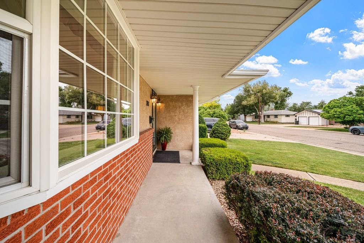
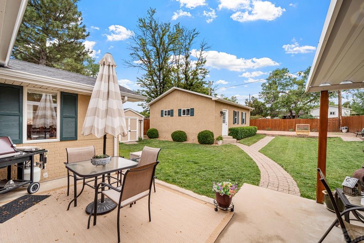
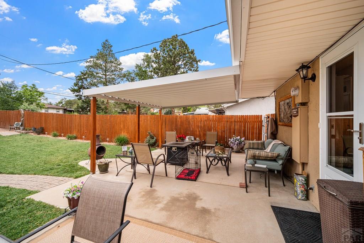
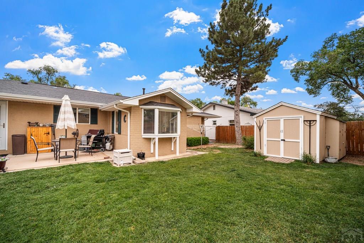
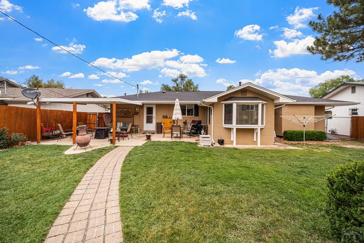
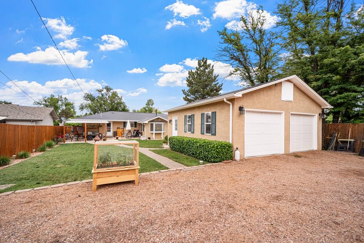
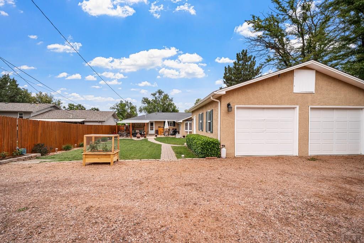
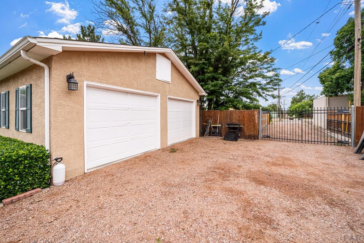
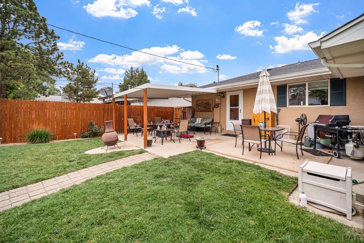
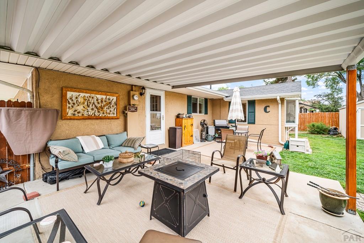
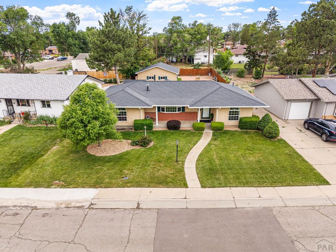
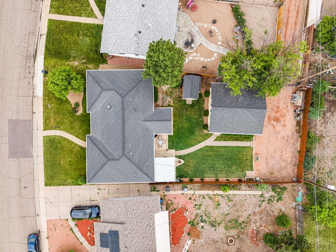
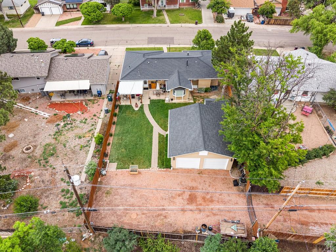
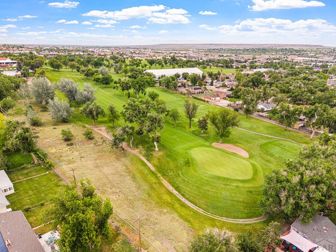
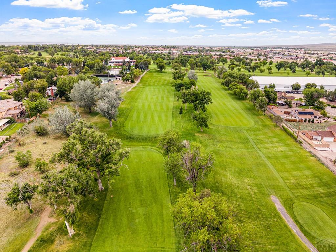
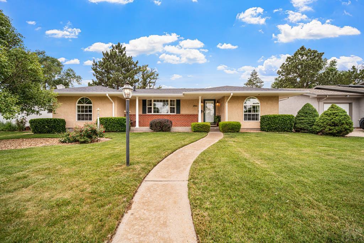
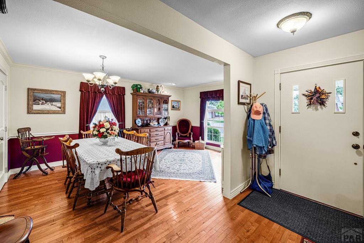
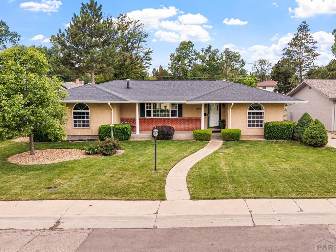
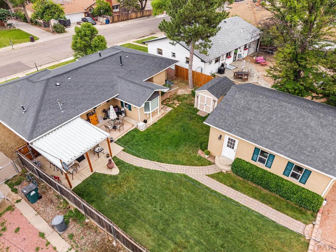
Located in the desirable Country Club area & within walking distance of the golf course, this well-maintained stucco & brick ranch offers comfortable single-level living w/ room to grow. Featuring 2 bedrooms, 2 bathrooms, & a flexible floor plan, the home includes a space that could easily be converted into a third bedroom. Mature landscaping & excellent curb appeal create a welcoming first impression. Inside, hardwood flooring extends through most of the home. The updated kitchen features quartz countertops, breakfast bar seating, elec. range/oven, dishwasher, refrigerator, microwave, & abundant cabinet space. Dining options include both a casual dining area & a formal dining room. The spacious living room offers a gas log fireplace, built-in bookshelves, & large windows for natural light. An additional sitting area or office provides flexibility for work, hobbies, or relaxation. The primary bedroom is generously sized, while one bathroom features a remodeled walk-in shower. Outdoor living is highlighted by a covered patio overlooking the fenced backyard, ideal for entertaining or enjoying Colorado evenings. A storage shed provides extra space for tools & equipment. The oversized detached 2-car garage, accessed from the rear, offers room for vehicles, storage, or a workshop. Newer electrical service adds value & peace of mind. Conveniently located near shopping, dining, parks, & recreation, this property combines a sought-after location, quality updates & a versatile layout.
Share Property

Location

2911 Country Club Dr, Pueblo, CO 81008

Status

For Sale

Property Amenities

Interior
Fireplace Gas Log, Family Room
Appliances Dishwasher, Disposal, Refrigerator, Electric Range Oven, Microwave Built-in
Flooring Hardwood
Total Bedrooms: 2
Three-Quarter Bathrooms: 2
Other Interior Features Ceiling Fan(s), Cable TV, Walk-in Shower, Hard Surface Counter Top
Area & Lot
Total area 1,536 Sq.Ft.
Lot Area 9,583.2 Sq.Ft.
Living area 1,536 Sq.Ft.
MLS® ID 240289
Year Built 1964
School District 60
Architecture Styles Ranch
Type Residential
Status For Sale
Exterior
Air conditioning Refrigerated Central Air
Heat type Natural Gas, Forced Air
Garage Space 2.0
Security Features Smoke Detector/CO
Parking 2 Car Garage Detached, Garage Door Opener
Lot Features Sprinkler System-Front, Sprinkler System-Rear, Lawn-Front, Lawn-Rear, Rock-Front, Rock-Rear, Trees-Front, Trees-Rear
Roof Composition
Utilities Cable Connected
Finance
Sales Price $369,900
Real Estate Tax $1,018 yearly
image

Schedule a Showing

We would love to show you our beautiful property. Please select your preferred date and time below. An agent will be in touch shortly to confirm your appointment.

Schedule a Showing

We would love to show you our beautiful property. Please select your preferred date and time below. An agent will be in touch shortly to confirm your appointment.

Thank you for your interest in 2911 Country Club Dr, Pueblo, CO 81008. We are reviewing your request and will be in touch shortly!
Gary Miller

Gary Miller

Pueblo

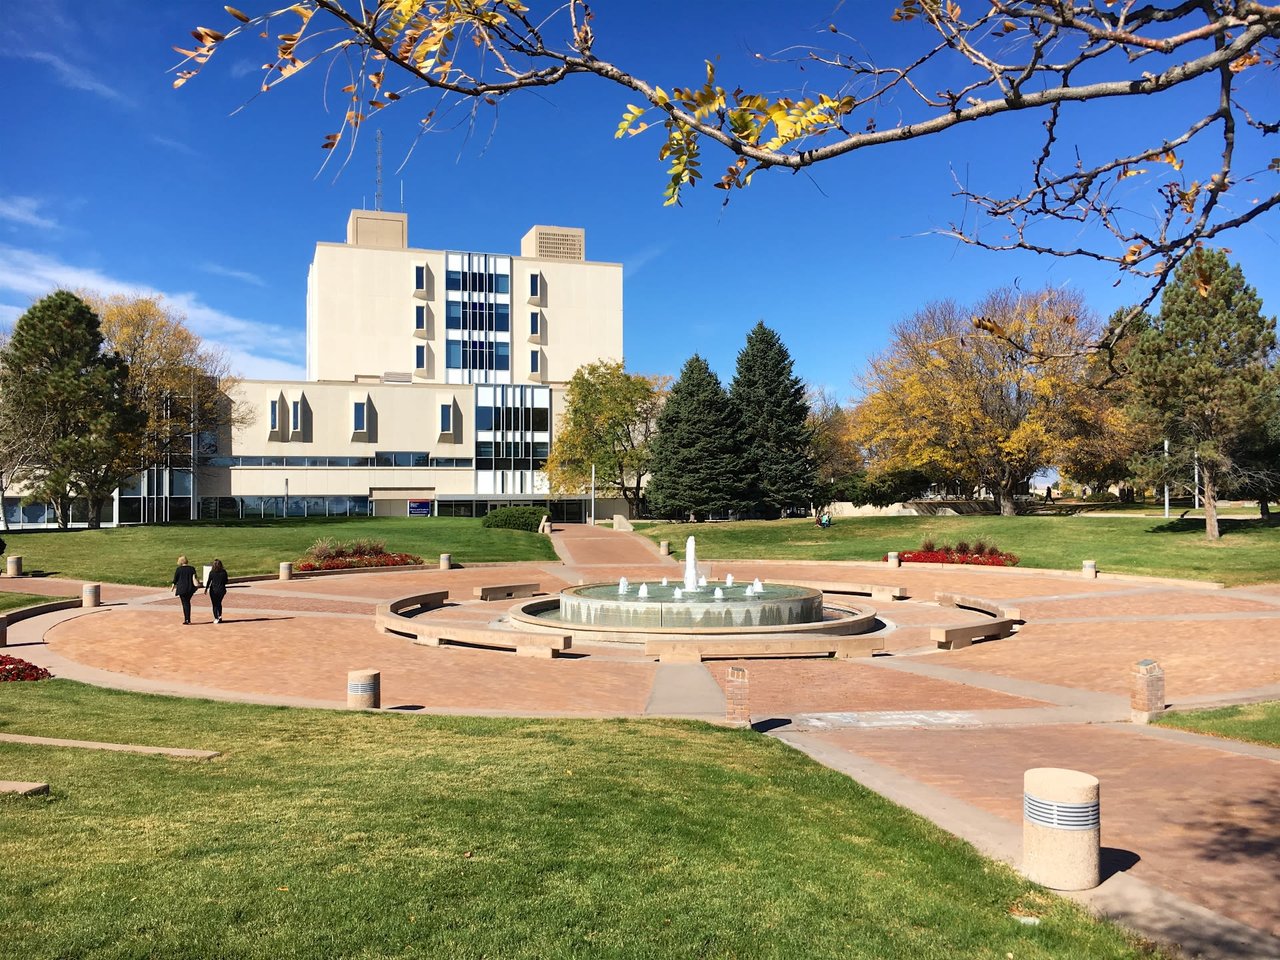
The area offers a vibrant population that makes Pueblo an attractive community.

Mortgage Calculator

Estimate your monthly mortgage payment, including the principal and interest, property taxes, and HOA. Adjust the values to generate a more accurate rate.
All estimates are provided for informational purposes only. Actual amounts may vary.
$0,000 Your Payment 20 15 65
$0,000 Your Payment

Work With Us

Want a team who'll really listen to what you want in a home? Need a team who knows how to effectively market your home so it sells? Give us a call! We are eager to help and would love to talk to you.