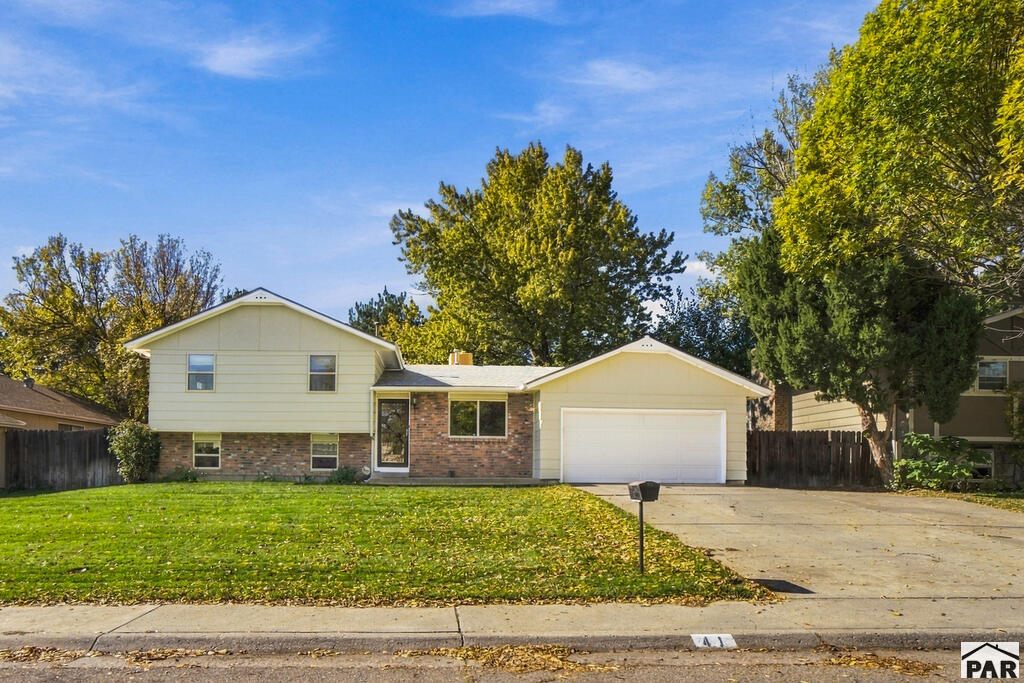
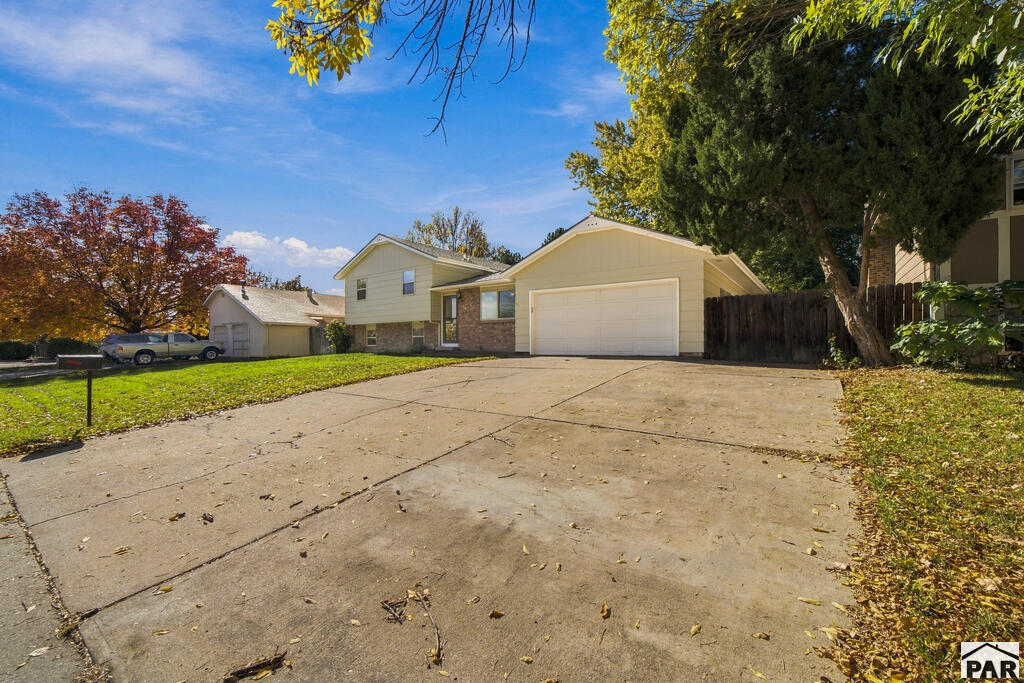
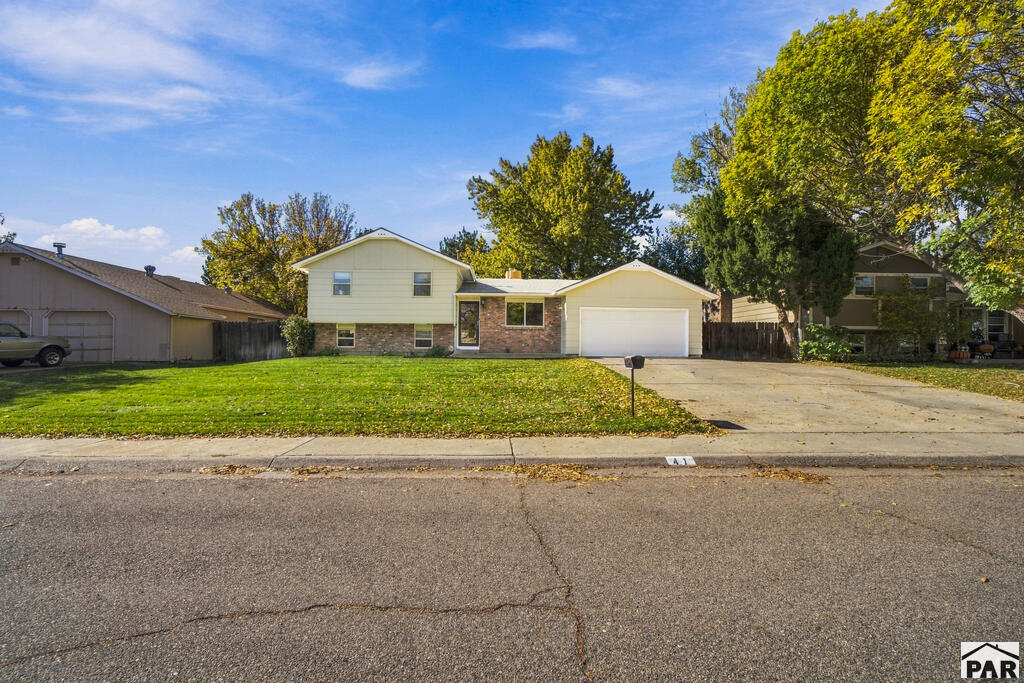
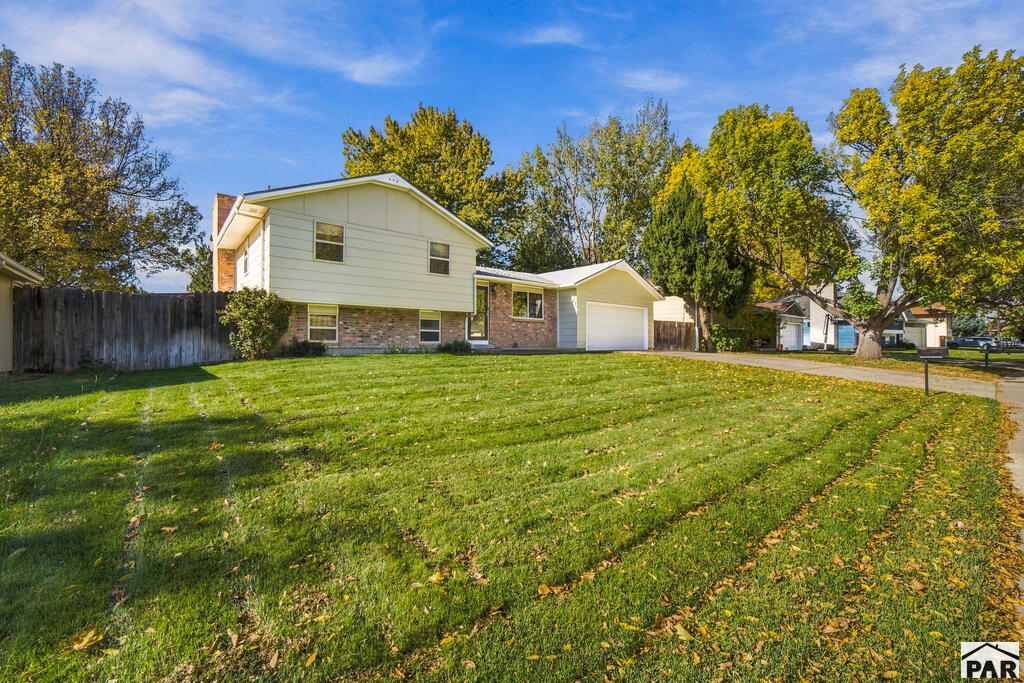
Two-story home with brick and pale siding, attached garage, and leaf-strewn front lawn.
41 Sovereign Circle
41 Sovereign Circle
41 Sovereign Circle
41 Sovereign Circle
41 Sovereign Circle
41 Sovereign Circle
41 Sovereign Circle
41 Sovereign Circle
41 Sovereign Circle
41 Sovereign Circle
41 Sovereign Circle
41 Sovereign Circle
41 Sovereign Circle
41 Sovereign Circle
41 Sovereign Circle
41 Sovereign Circle
41 Sovereign Circle
41 Sovereign Circle
41 Sovereign Circle
41 Sovereign Circle
41 Sovereign Circle
41 Sovereign Circle
41 Sovereign Circle
41 Sovereign Circle
41 Sovereign Circle
41 Sovereign Circle
41 Sovereign Circle
41 Sovereign Circle
41 Sovereign Circle
41 Sovereign Circle
41 Sovereign Circle
41 Sovereign Circle
VIEW PHOTOS
$319,900

41 Sovereign Circle

4 Beds 3 Baths 2,089 Sq.Ft. 7,405.2 Sq.Ft.

Description

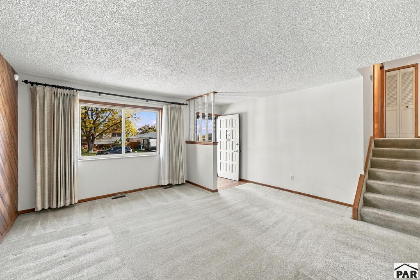
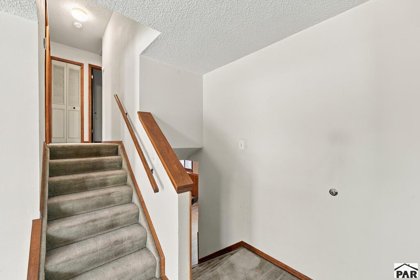
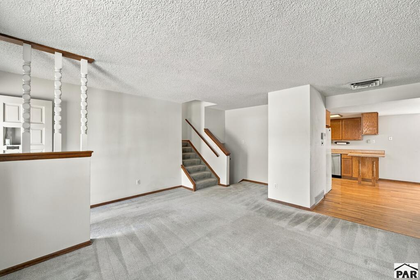
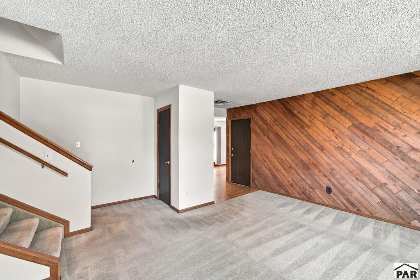
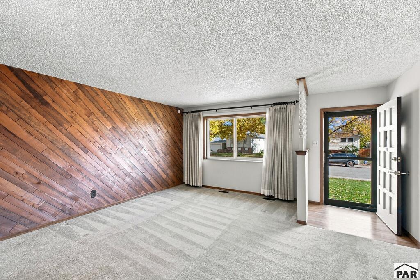
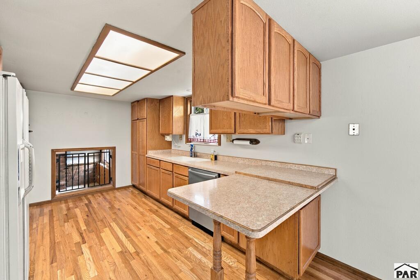
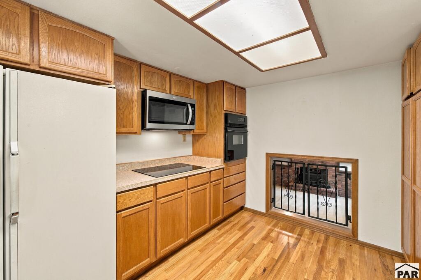
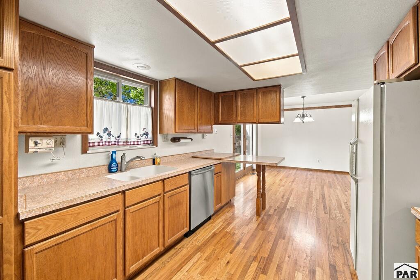
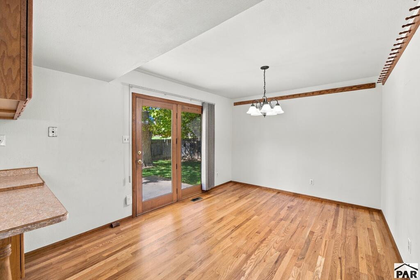
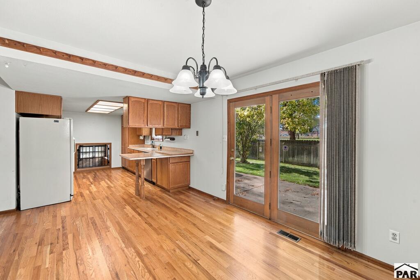
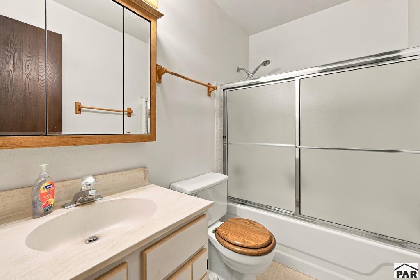
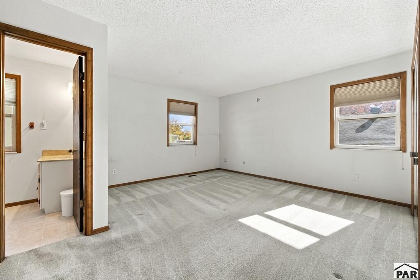
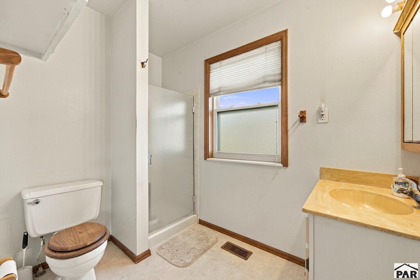
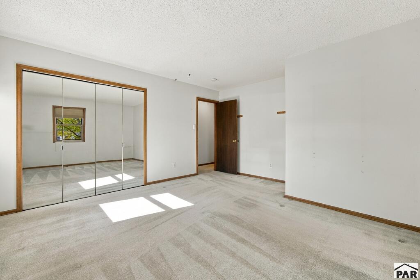
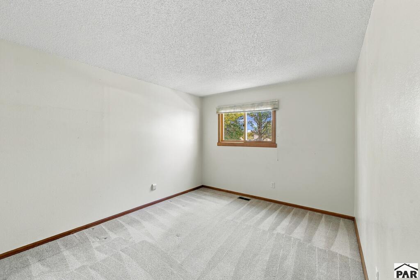
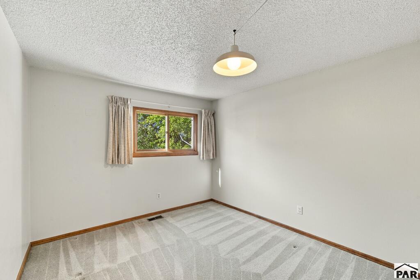
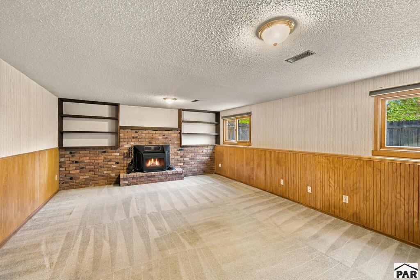
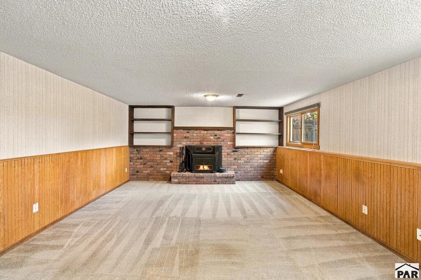
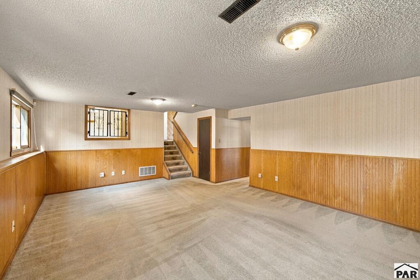
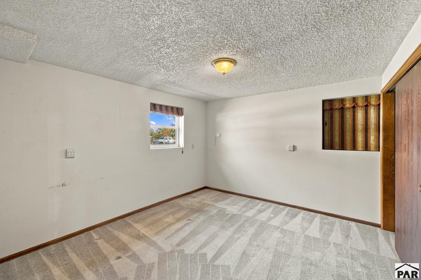
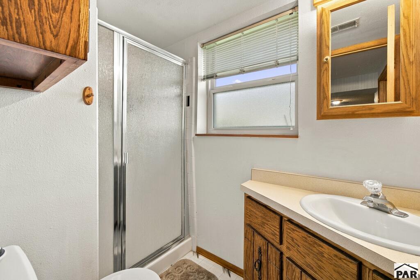
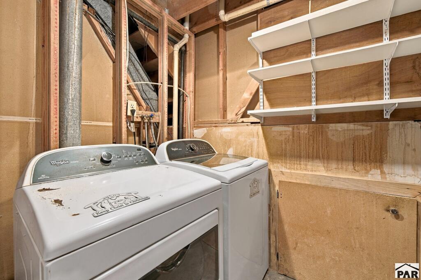
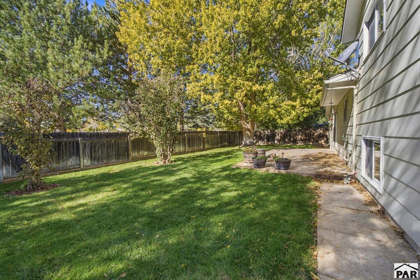
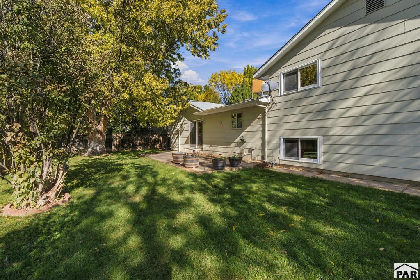
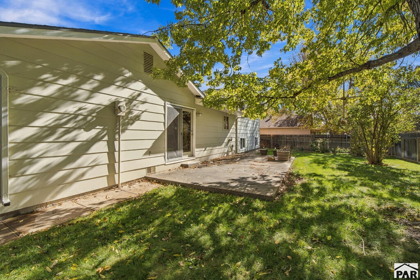
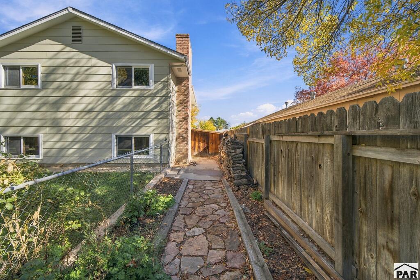
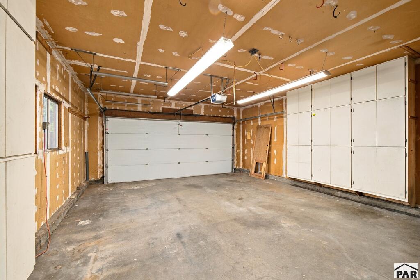
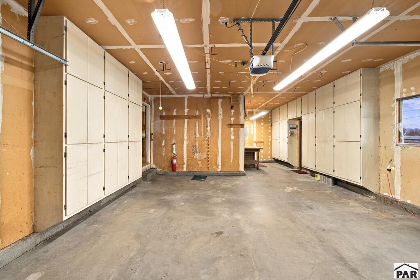
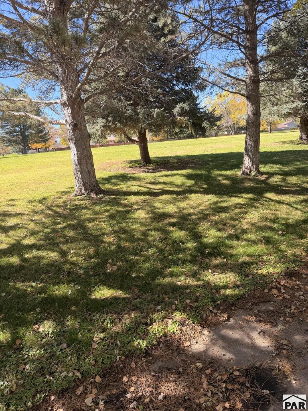
Located in Pueblo's Regency Park area, this 4-bedroom, 3-bath tri-level offers multiple living spaces, a large backyard and an attached 2-car garage. The main level features a bright living room with a distinctive diagonal wood accent wall and a large front window. Hardwood floors extend through the kitchen and formal dining area, where glass doors open to the rear patio. The kitchen offers abundant oak cabinetry, generous counter space, a breakfast bar and a built-in oven and electric cooktop. Upstairs are three bedrooms, including a primary bedroom with its own 3/4 bath, plus a full hall bathroom. The lower level provides a spacious family room with a wood-burning stove insert set against a brick wall, built-in shelving and wood wainscoting. A fourth bedroom and additional 3/4 bath on this level create options for guests, hobbies or a home office. A separate laundry area adds practical storage. Backing to a park/greenbelt area, the fenced backyard features mature shade trees, lawn, garden space and an open patio for outdoor dining. Automatic sprinklers serve the front and rear lawns. The attached garage includes extensive built-in cabinets and workspace, offering room for tools, projects and storage. With its flexible tri-level layout, separate gathering areas and established landscaping, this home offers plenty of ways to make the space your own. Natural gas forced-air heat and roof-mounted evaporative cooling round out the home's features.

Share Property

Location

41 Sovereign Circle, Pueblo, CO 81005

Status

For Sale

Property Amenities

Interior
Fireplace Insert, Wood Burning Stove, Family Room
Appliances Dishwasher, Disposal, Refrigerator, Microwave Built-in, Washer, Dryer, Water Softener Owned, Electric Cooktop, Built-in Oven
Flooring Hardwood
Total Bedrooms: 4
Three-Quarter Bathrooms: 2
Full Bathrooms: 1
Area & Lot
Total area 2,089 Sq.Ft.
Lot Area 7,405.2 Sq.Ft.
Living area 2,089 Sq.Ft.
MLS® ID 242967
Year Built 1975
School District 60
Type Residential
Status For Sale
Exterior
Stories 3
Air conditioning Roof Evaporative
Heat type Natural Gas, Forced Air
Garage Space 2.0
Security Features Smoke Detector/CO, Security System Leased
Other Exterior Features Kennel, Garden Area-Rear
Parking 2 Car Garage Attached, Garage Door Opener
Lot Features Sprinkler System-Front, Sprinkler System-Rear, Lawn-Front, Lawn-Rear, Trees-Rear, Automatic Sprinkler
Roof Composition
Finance
Sales Price $319,900
Real Estate Tax $1,422 yearly
image

Schedule a Showing

We would love to show you our beautiful property. Please select your preferred date and time below. An agent will be in touch shortly to confirm your appointment.

Schedule a Showing

We would love to show you our beautiful property. Please select your preferred date and time below. An agent will be in touch shortly to confirm your appointment.

Thank you for your interest in 41 Sovereign Circle, Pueblo, CO 81005. We are reviewing your request and will be in touch shortly!
Gary Miller

Gary Miller

Pueblo

The area offers a vibrant population that makes Pueblo an attractive community.

360 Virtual Tour

Take a tour of this property

Mortgage Calculator

Estimate your monthly mortgage payment, including the principal and interest, property taxes, and HOA. Adjust the values to generate a more accurate rate.
All estimates are provided for informational purposes only. Actual amounts may vary.
$0,000 Your Payment 20 15 65
$0,000 Your Payment

Work With Us

Want a team who'll really listen to what you want in a home? Need a team who knows how to effectively market your home so it sells? Give us a call! We are eager to help and would love to talk to you.