595 N Hazelcrest Dr
595 N Hazelcrest Dr
595 N Hazelcrest Dr
595 N Hazelcrest Dr
595 N Hazelcrest Dr
595 N Hazelcrest Dr
595 N Hazelcrest Dr
595 N Hazelcrest Dr
595 N Hazelcrest Dr
595 N Hazelcrest Dr
595 N Hazelcrest Dr
595 N Hazelcrest Dr
595 N Hazelcrest Dr
595 N Hazelcrest Dr
595 N Hazelcrest Dr
595 N Hazelcrest Dr
595 N Hazelcrest Dr
595 N Hazelcrest Dr
595 N Hazelcrest Dr
595 N Hazelcrest Dr
595 N Hazelcrest Dr
595 N Hazelcrest Dr
595 N Hazelcrest Dr
595 N Hazelcrest Dr
595 N Hazelcrest Dr
595 N Hazelcrest Dr
595 N Hazelcrest Dr
595 N Hazelcrest Dr
595 N Hazelcrest Dr
595 N Hazelcrest Dr
595 N Hazelcrest Dr
595 N Hazelcrest Dr
595 N Hazelcrest Dr
595 N Hazelcrest Dr
595 N Hazelcrest Dr
595 N Hazelcrest Dr
595 N Hazelcrest Dr
595 N Hazelcrest Dr
VIEW PHOTOS
$454,900

595 N Hazelcrest Dr

3 Beds 3 Baths 2,062 Sq.Ft. 0.39 Acres

Description

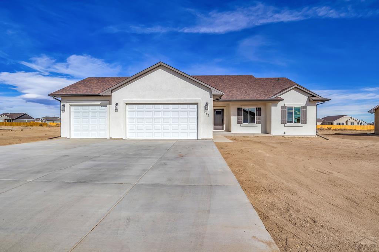
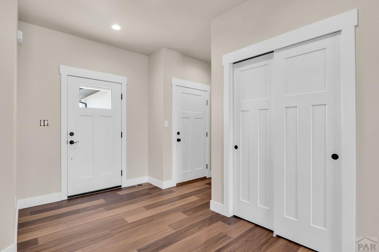
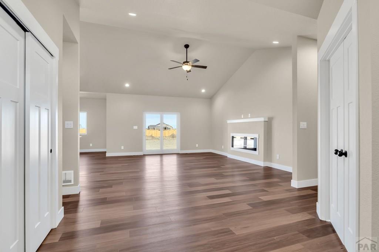
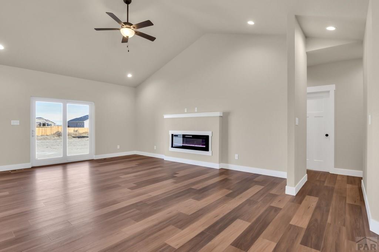
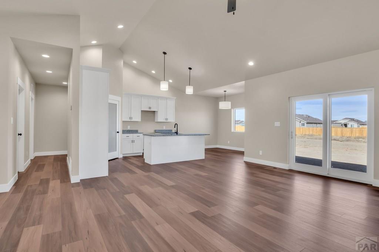
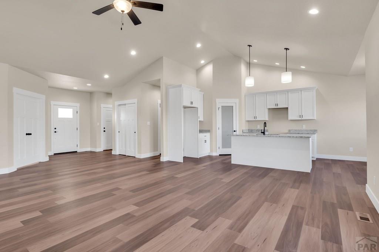
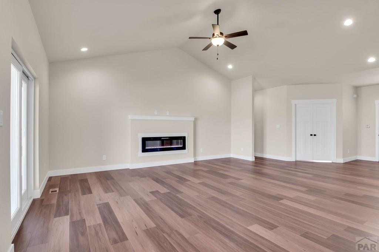
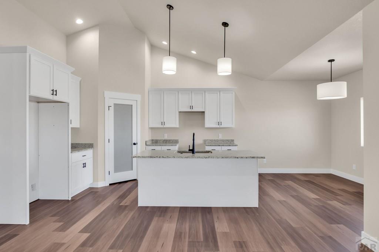
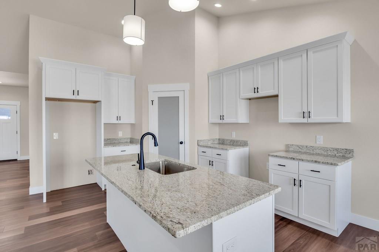
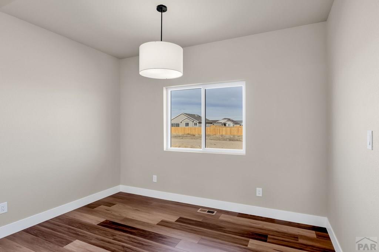
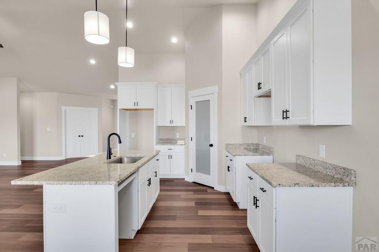
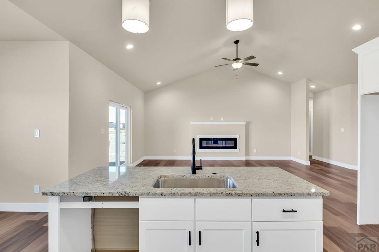
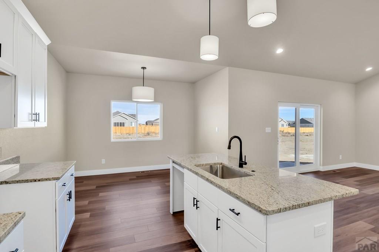
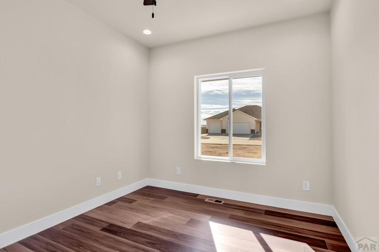
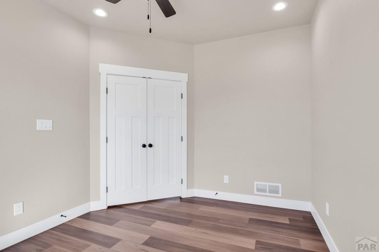
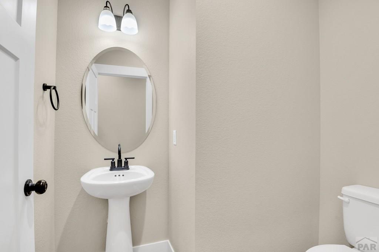
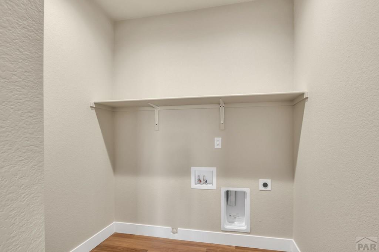
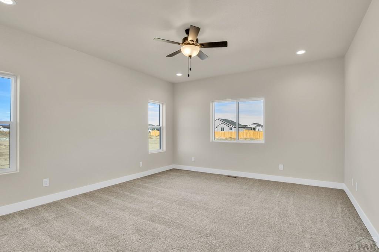
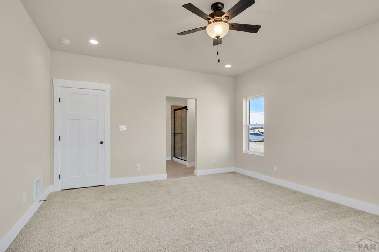
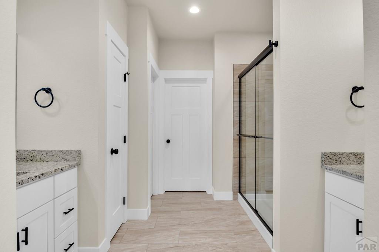
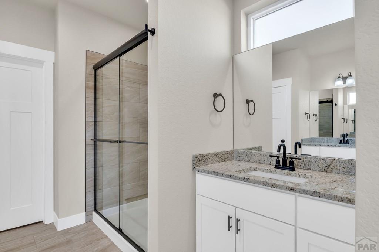
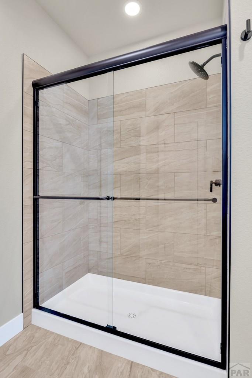
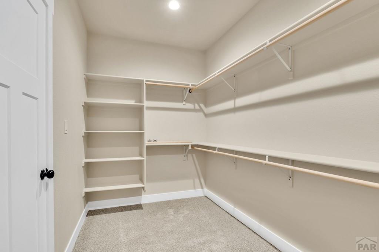
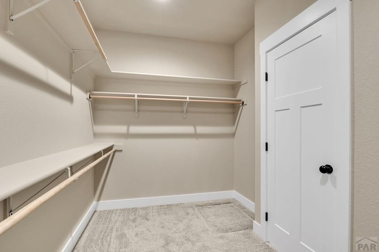
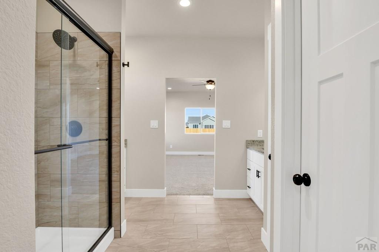
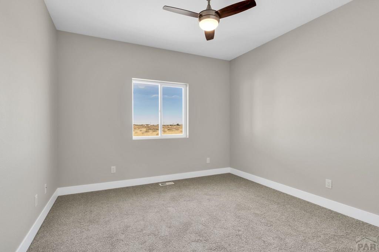
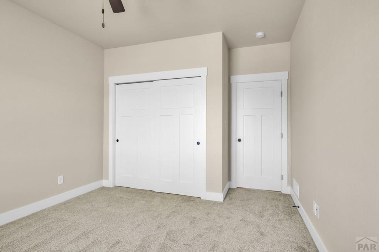
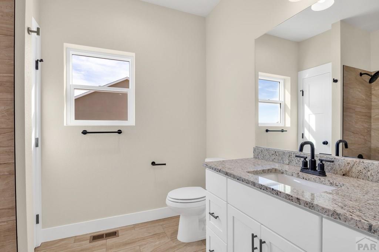
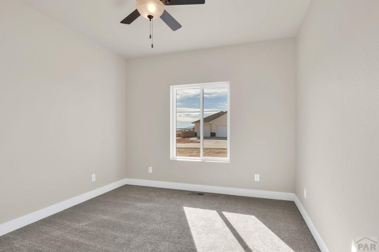
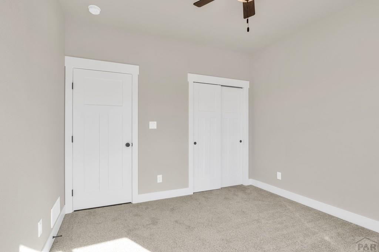
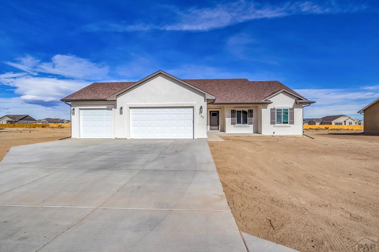
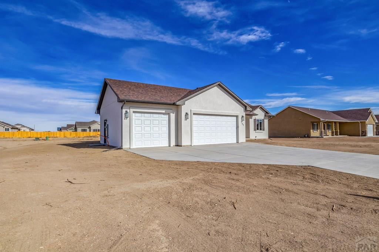
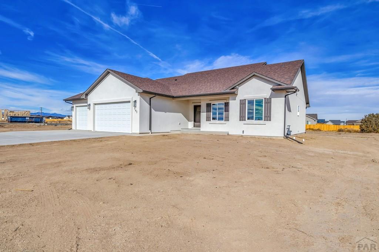
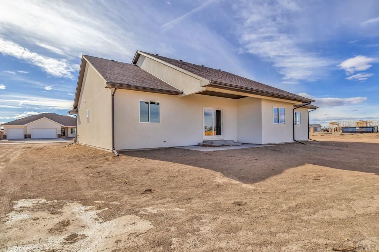
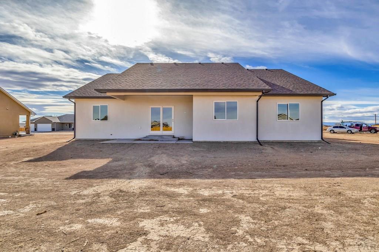
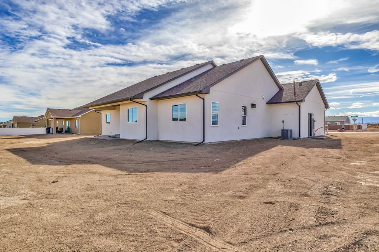
New construction on a corner lot in Pueblo West with an estimated completion date of mid-February 2027 and a $20,000 landscaping credit offered by the seller. This thoughtfully designed single-level home features 3 bedrooms, 2 1/2 baths, a den/office, and an attached 3-car garage. The open living area flows into a well-appointed kitchen with recessed lighting, granite countertops, ample cabinetry, and a spacious pantry. The primary suite offers a private bath with contemporary finishes and a large walk-in closet. Two additional bedrooms provide comfortable space for family or guests, while the den/office adds flexibility for working from home, hobbies, or a second living area. Enjoy Colorado's outdoor living from the large covered rear patio, providing a shaded space for relaxing or entertaining. Modern finishes, a functional floor plan, and low-maintenance new construction make this home an appealing option in Pueblo West. Flooring in the den/office is carpet. Pictures are of a similar home; colors and finishes may vary.

Share Property

Location

595 N Hazelcrest Dr, Pueblo West, CO 81007

Status

For Sale

Property Amenities

Interior
Fireplace Living Room, Electric
Appliances Tankless/On Demand Water Heater, Dishwasher, Disposal, Refrigerator, Gas Range Oven, Microwave Built-in
Flooring New Floor Coverings
Total Bedrooms: 3
Half Bathrooms: 1
Three-Quarter Bathrooms: 1
Full Bathrooms: 1
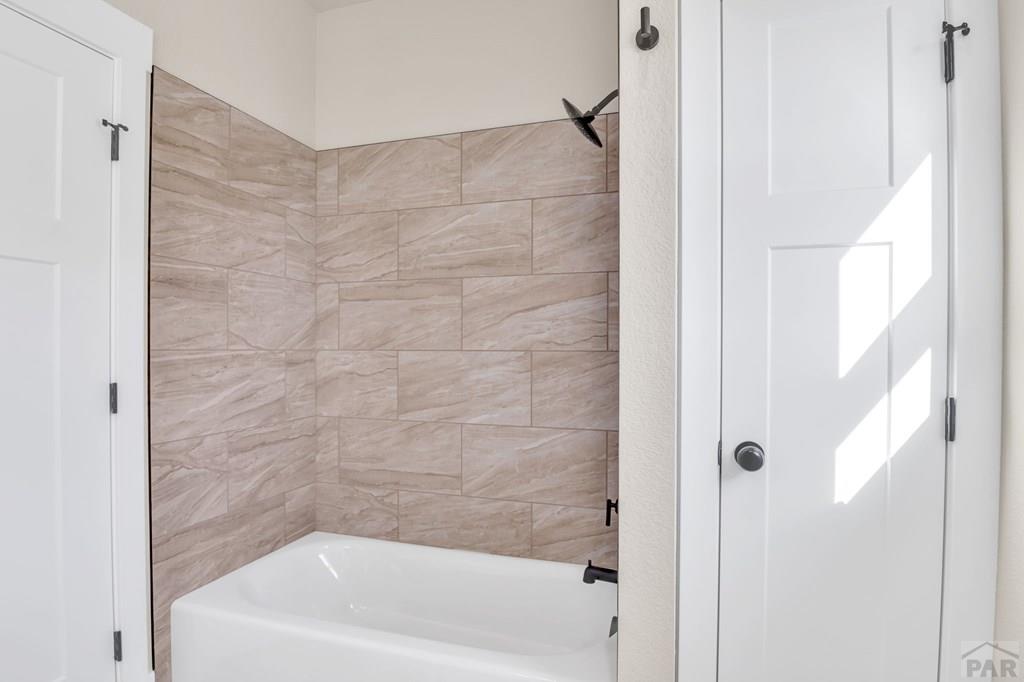
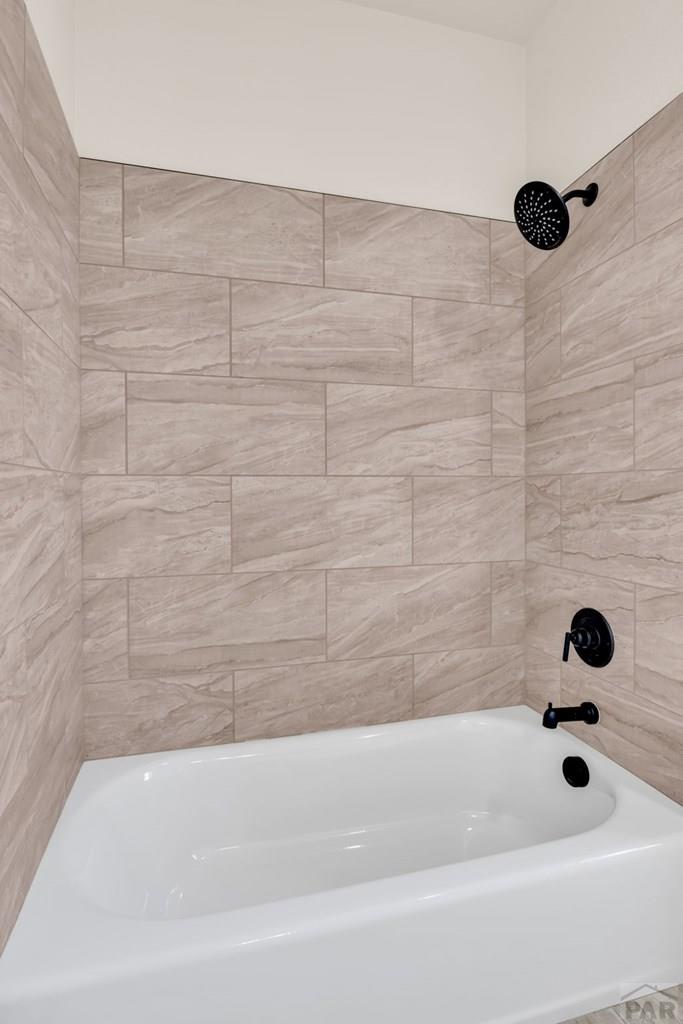
Other Interior Features New Paint, Ceiling Fan(s), Vaulted Ceiling(s), Walk-In Closet(s), Walk-in Shower, Granite Counters
Area & Lot
Total area 2,062 Sq.Ft.
Lot Area 0.39 Acres
Living area 2,062 Sq.Ft.
MLS® ID 243301
Year Built 2025
School District 70
Architecture Styles Ranch
Type Residential
Status For Sale
Exterior
Air conditioning Refrigerated Central Air
Heat type Natural Gas, Forced Air
Garage Space 3.0
Security Features Smoke Detector/CO
Parking 3 Car Garage Attached, Garage Door Opener
Roof Composition
Finance
Sales Price $454,900
Real Estate Tax $739 yearly
image

Schedule a Showing

We would love to show you our beautiful property. Please select your preferred date and time below. An agent will be in touch shortly to confirm your appointment.

Schedule a Showing

We would love to show you our beautiful property. Please select your preferred date and time below. An agent will be in touch shortly to confirm your appointment.

Thank you for your interest in 595 N Hazelcrest Dr, Pueblo West, CO 81007. We are reviewing your request and will be in touch shortly!
Gary Miller

Gary Miller

Pueblo West

Residents have stunning views of Pikes Peak and the Spanish Peaks.

360 Virtual Tour

Take a tour of this property

Mortgage Calculator

Estimate your monthly mortgage payment, including the principal and interest, property taxes, and HOA. Adjust the values to generate a more accurate rate.
All estimates are provided for informational purposes only. Actual amounts may vary.
$0,000 Your Payment 20 15 65
$0,000 Your Payment

Work With Us

Want a team who'll really listen to what you want in a home? Need a team who knows how to effectively market your home so it sells? Give us a call! We are eager to help and would love to talk to you.